Pont Street
Knightsbridge, SW1X
£37,500,000

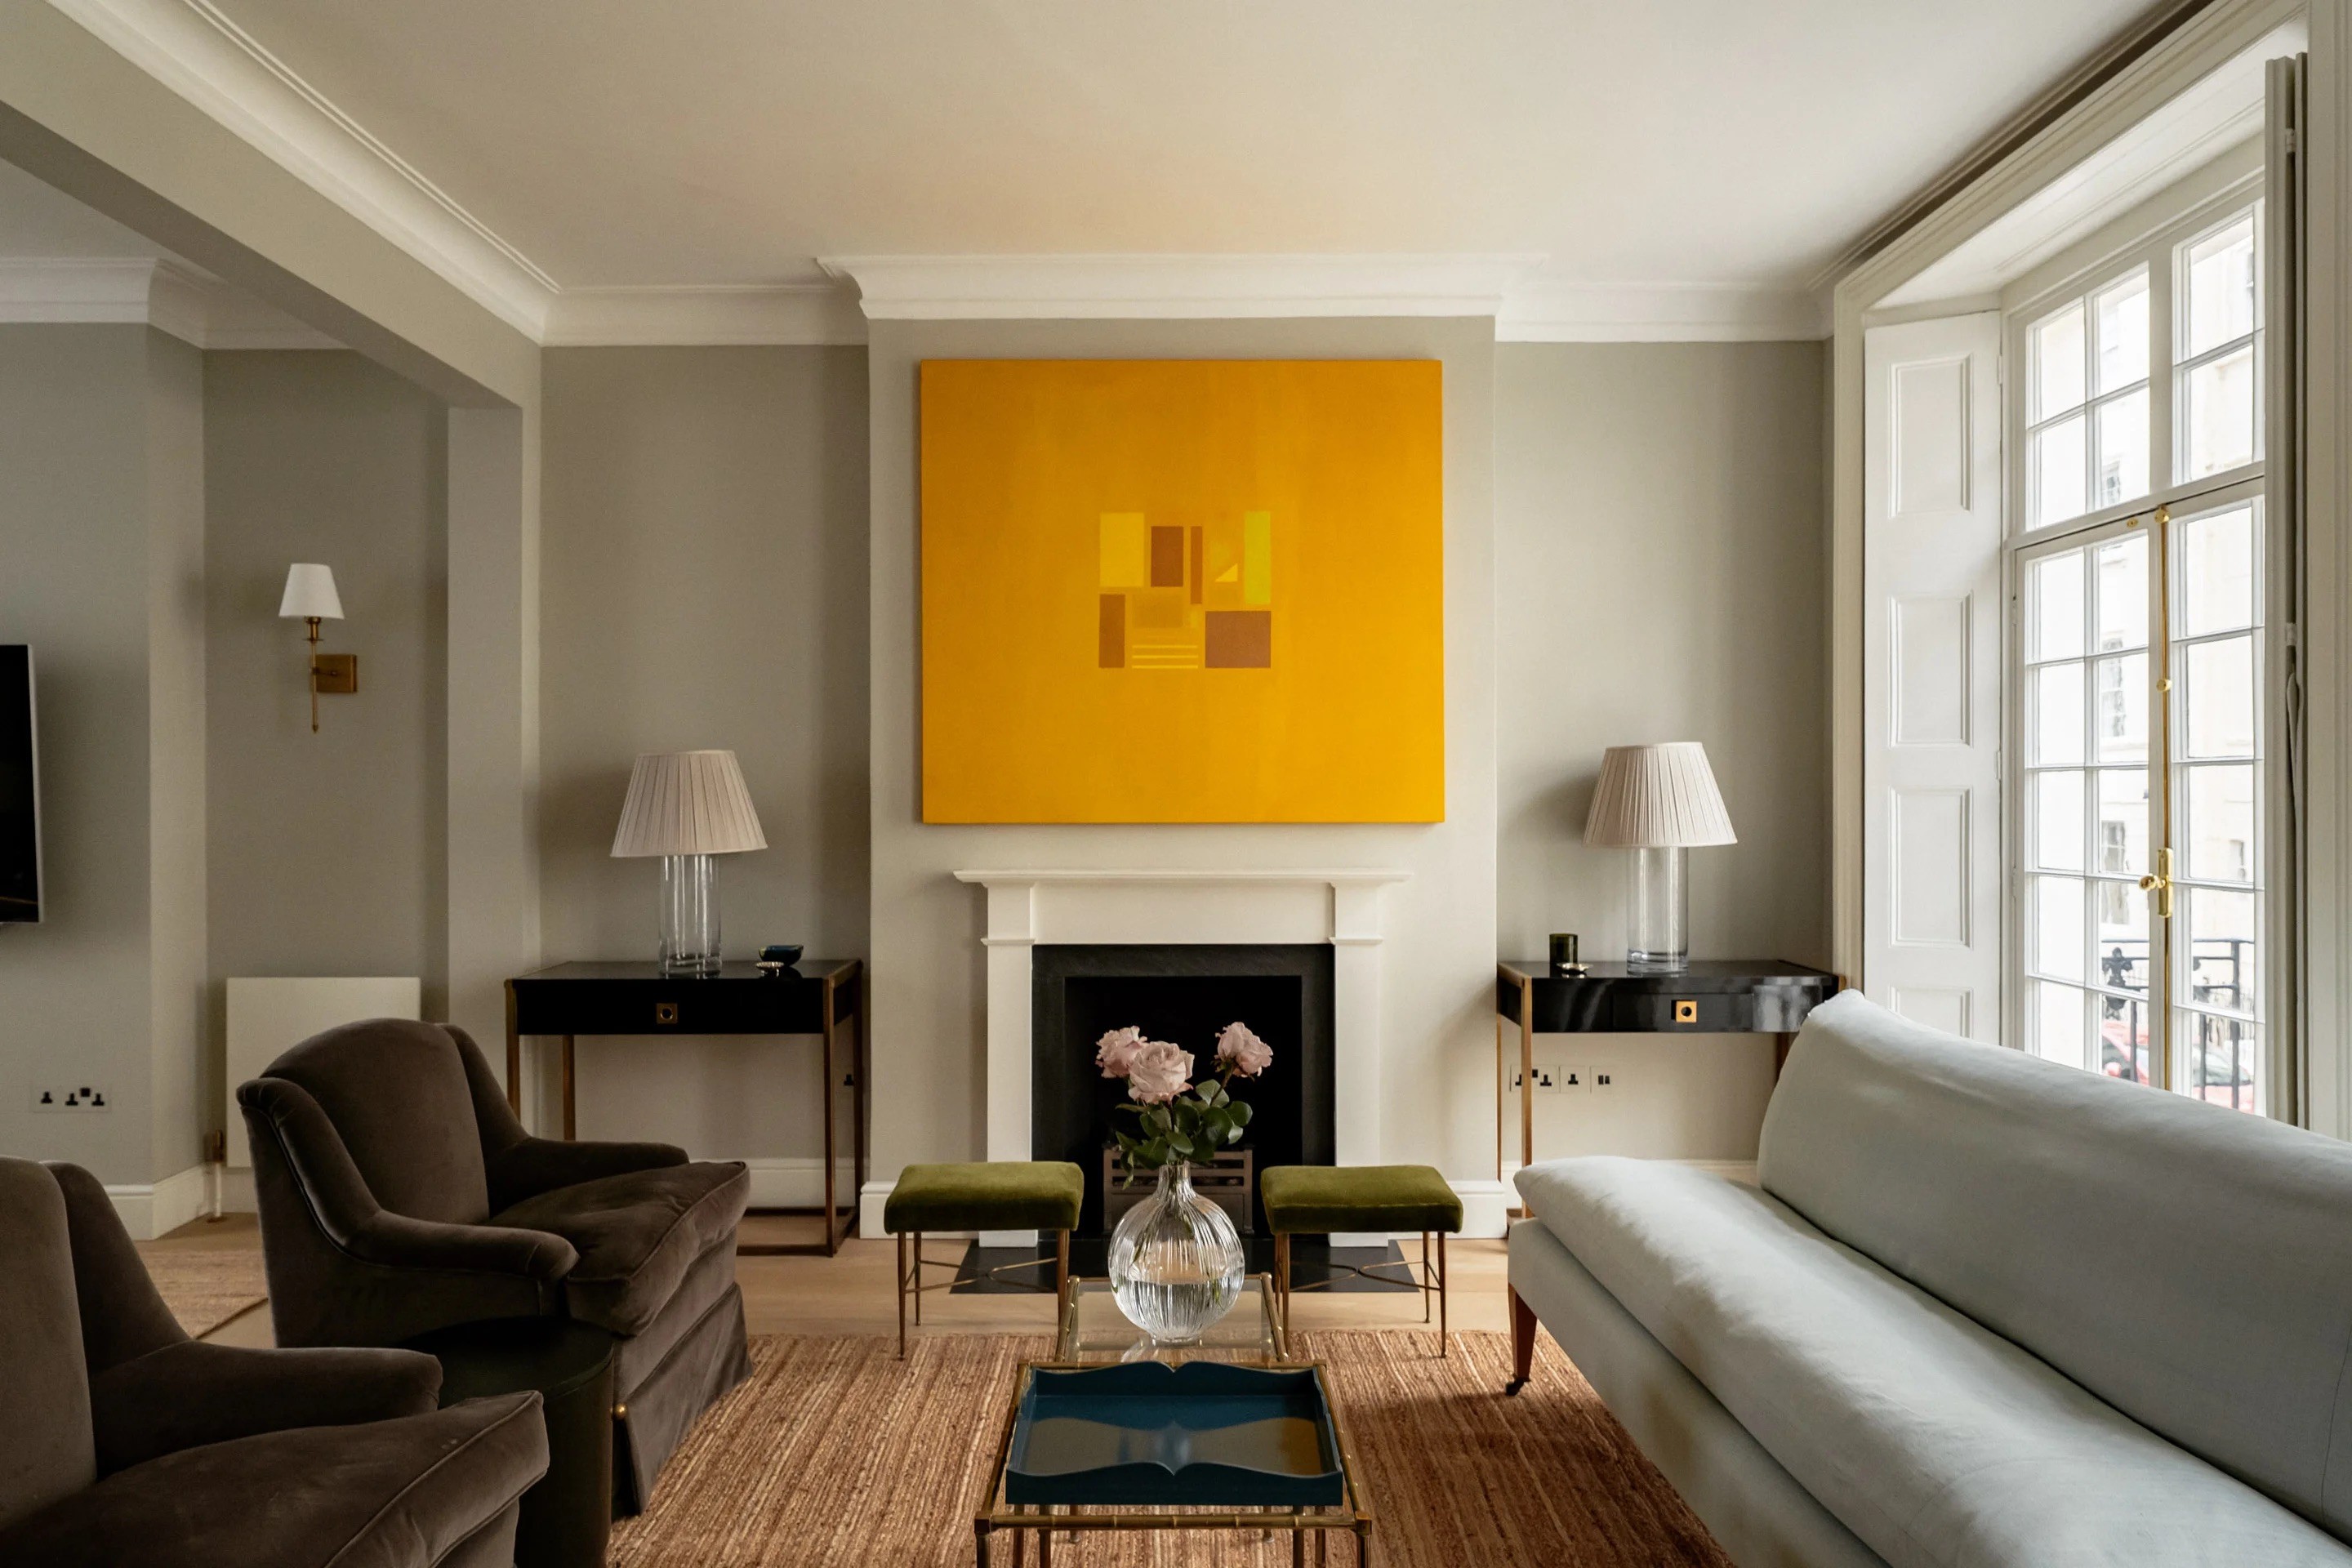
A freehold triplex of 6,728 sq ft within Walton House on Pont Street, its period façade retained and its interiors redesigned throughout by Mdesign London. A private entrance and lift serve every level, from a leisure floor with a 43 ft swimming pool and cinema to a principal suite beneath the roof with its own terrace. At its centre, a street-facing reception and dining room of more than 33 ft rises above 13 ft, lit by tall sash windows.
Asking Price
£37,500,000
Bedrooms
4
bathrooms
5
Internal Area
6,728 sq ft
External Area
1,280 sq ft
Tenure
Freehold
EPC Rating
D Reference
Council TAx band
Royal Borough of Kensington & Chelsea (Band H)
floor
Triplex
Parking
Parking
The Property
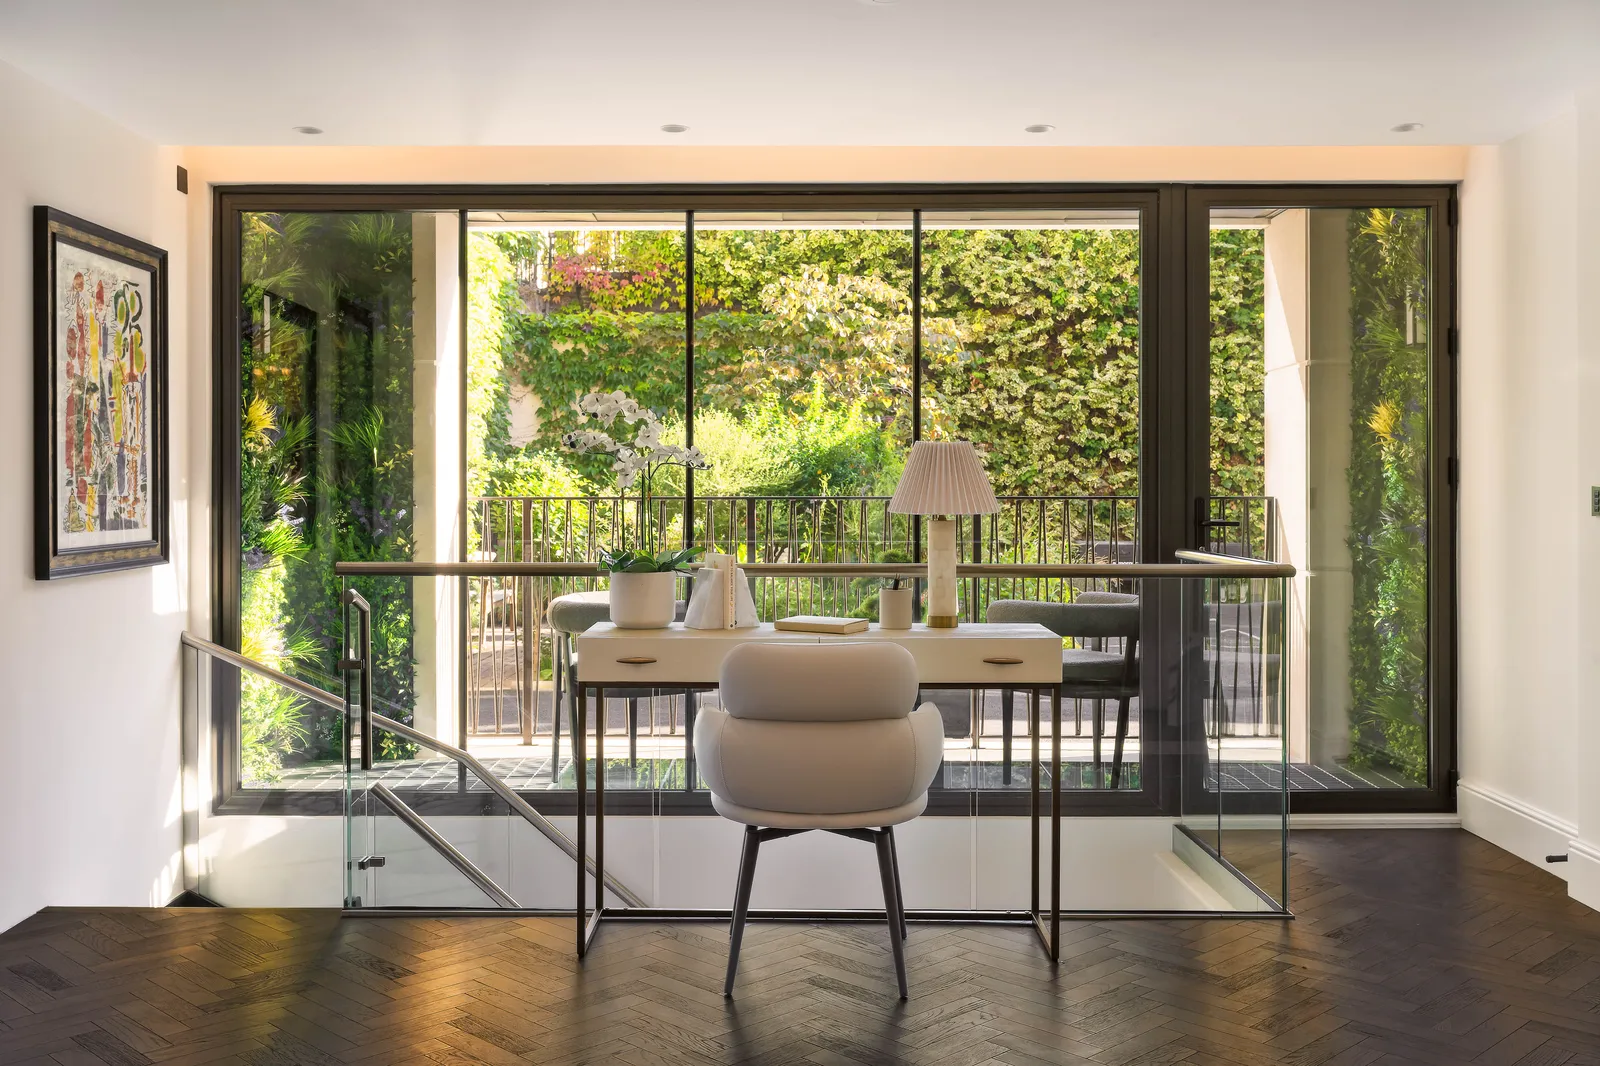
Walton House sits on Pont Street, between Knightsbridge and Belgravia. Behind the retained period façade, Mdesign London has reworked the building as a single home arranged vertically, reached through a private ground-floor entrance and a stair hall of pale and dark marble beside a bronze-clad lift. Roof terraces open from the first and third floors.

Indoor spaces
The first floor is given over to entertaining. A dining and reception room of 33 ft by 20 ft faces the street through tall sash windows, with ceilings above 13 ft and balconies to the front and side. Behind it, the kitchen pairs bespoke joinery and integrated appliances with a central island, alongside a roof terrace of more than 30 ft. A cloakroom completes the floor.


The bedrooms
Three bedroom suites occupy the second floor, each with its own bathroom. The principal suite takes the top floor, with a dressing room, a bathroom with freestanding bath and twin basins, and a private roof terrace of 23 ft by 20 ft looking across the rooftops of Knightsbridge.


The Design
The lower level is arranged as a private leisure floor, with a 43 ft swimming pool and jacuzzi, a poolside lounge, changing room, bar and cinema. Throughout, Mdesign London’s palette of pale and dark marble, bronze metalwork and sculptural plaster gives the home a calm, consistent finish, supported by air conditioning, a six-person lift and parking.


The Neighbourhood
Pont Street crosses Sloane Street at the meeting point of Knightsbridge and Belgravia. Harrods, the boutiques of Sloane Street and the cafés of Walton Street are a short walk away, with Hyde Park within easy reach to the north.